4136 Normal Ave
4136 Normal Ave
4136 Normal Ave
4136 Normal Ave
4136 Normal Ave
4136 Normal Ave
4136 Normal Ave
4136 Normal Ave
4136 Normal Ave
4136 Normal Ave
4136 Normal Ave
4136 Normal Ave
4136 Normal Ave
4136 Normal Ave
4136 Normal Ave
4136 Normal Ave
4136 Normal Ave
4136 Normal Ave
4136 Normal Ave
4136 Normal Ave
4136 Normal Ave
4136 Normal Ave
4136 Normal Ave
4136 Normal Ave
4136 Normal Ave
4136 Normal Ave
4136 Normal Ave
4136 Normal Ave
4136 Normal Ave
4136 Normal Ave
4136 Normal Ave
4136 Normal Ave
4136 Normal Ave
4136 Normal Ave
4136 Normal Ave
4136 Normal Ave
4136 Normal Ave
4136 Normal Ave
4136 Normal Ave
4136 Normal Ave
4136 Normal Ave
SEE ALL PHOTOS
4136 Normal Ave
4136 Normal Ave
4136 Normal Ave
4136 Normal Ave
4136 Normal Ave
4136 Normal Ave
4136 Normal Ave
4136 Normal Ave
4136 Normal Ave
4136 Normal Ave
4136 Normal Ave
4136 Normal Ave
4136 Normal Ave
4136 Normal Ave
4136 Normal Ave
4136 Normal Ave
4136 Normal Ave
4136 Normal Ave
4136 Normal Ave
4136 Normal Ave
4136 Normal Ave
4136 Normal Ave
4136 Normal Ave
4136 Normal Ave
4136 Normal Ave
4136 Normal Ave
4136 Normal Ave
4136 Normal Ave
4136 Normal Ave
4136 Normal Ave
4136 Normal Ave
4136 Normal Ave
4136 Normal Ave
4136 Normal Ave
4136 Normal Ave
4136 Normal Ave
4136 Normal Ave
4136 Normal Ave
4136 Normal Ave
4136 Normal Ave
4136 Normal Ave
Courtesy of Compass
For Sale

4136 Normal Ave

4136 Normal Ave, Los Angeles, CA 90029

$895,000

Area & Lot

Status
For Sale
Living Space
1,562 Sq.Ft.
Lot Size
1,337 Sq.Ft.
MLS® ID
26852183
Type
Condo
Year Built
2018
Architecture Styles
Contemporary
View Description
Skyline, Landmark, City Lights, Mountains

Interior

Bedrooms
2
Total Bathrooms
3
Full Bathrooms
3
Laundry Room
Garage
Flooring
Laminate
Fireplace
None
Appliances
Dishwasher, Microwave, Range/Oven

Exterior

Stories
3
Pool
None
Parking
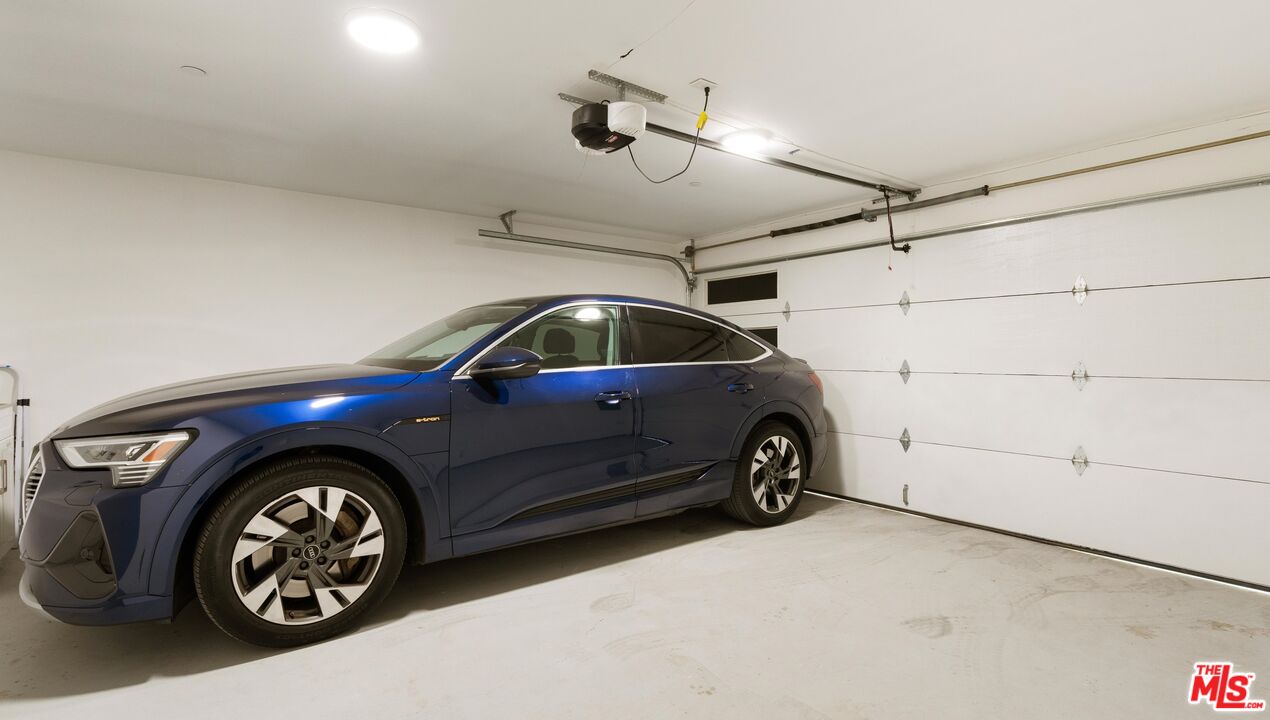
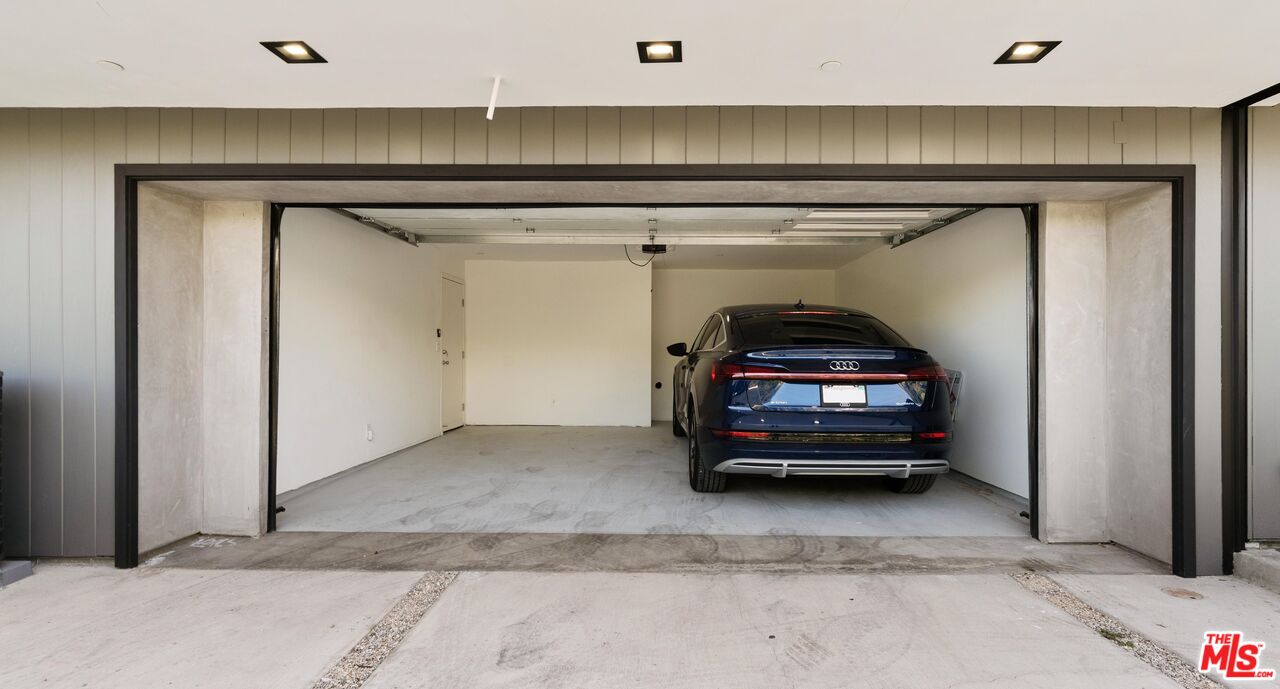
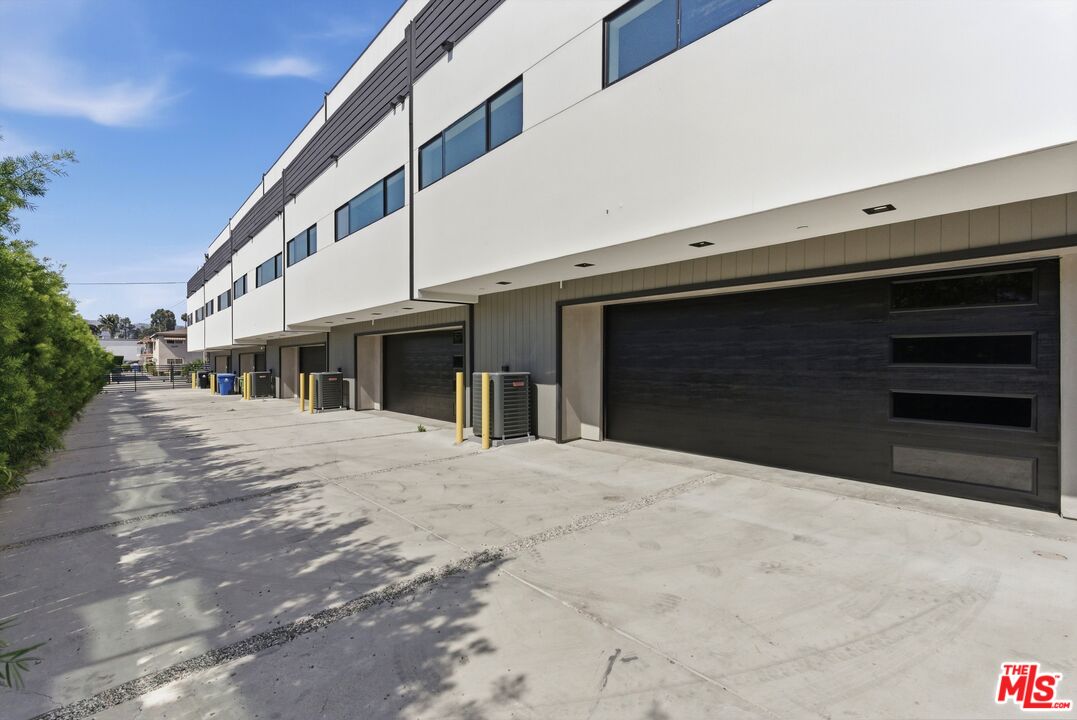
Garage - 2 Car
Heat Type
Central
Air Conditioning
Central
Security Features
Community

Financial

Sales Price
$895,000
HOA Fees
$290/mo
Zoning
LARD1.5

Property Images

""
WATCH VIDEO
2 beds
3 full baths
1,562 Sq.Ft.
2018 BUILT
1,337 Sq.Ft. LOT
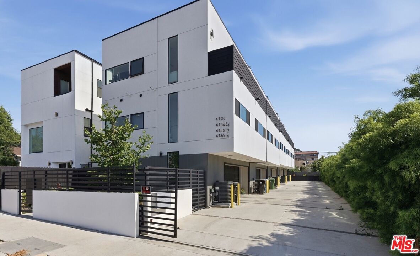
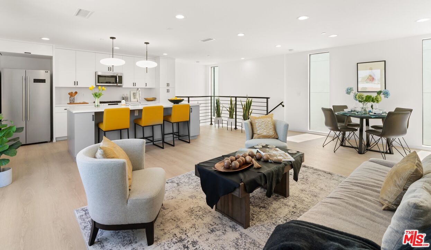
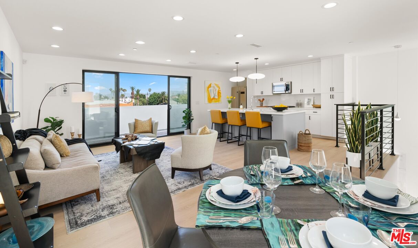
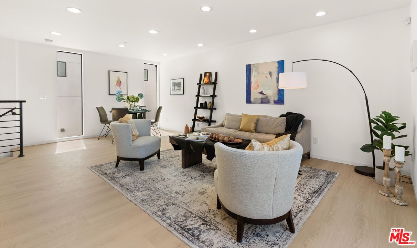
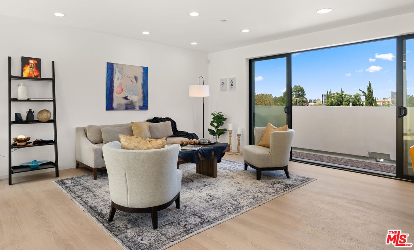
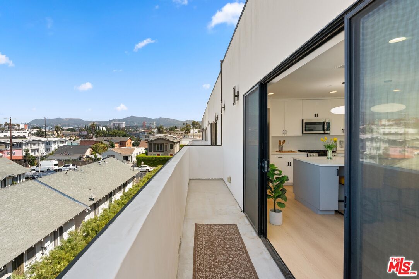
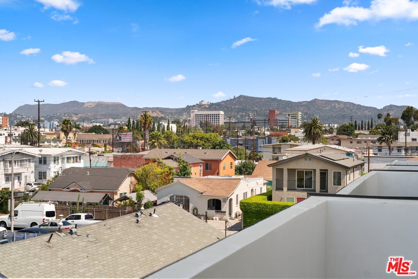
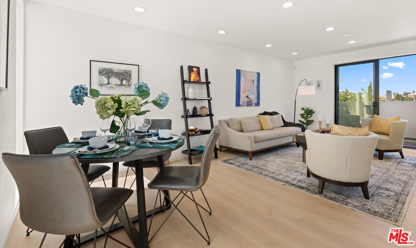
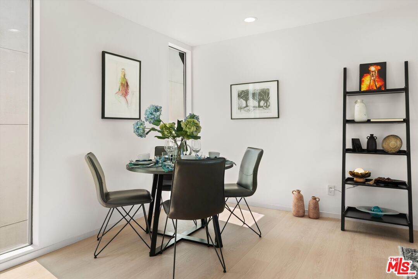
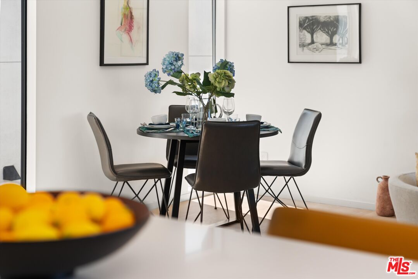
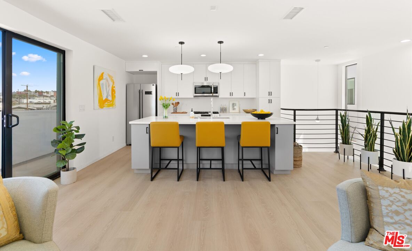
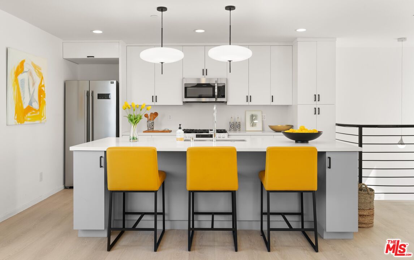
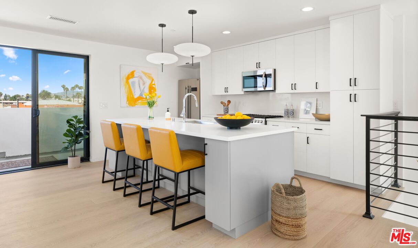
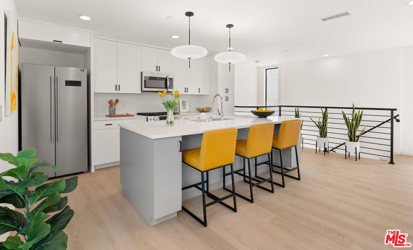
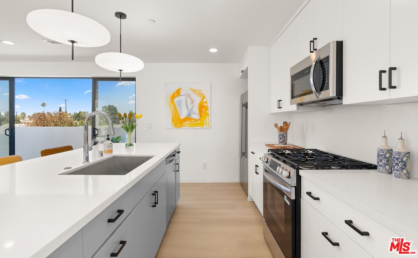
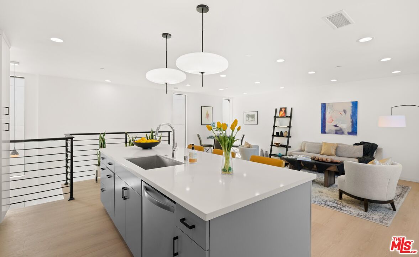
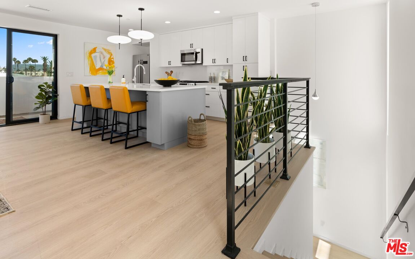
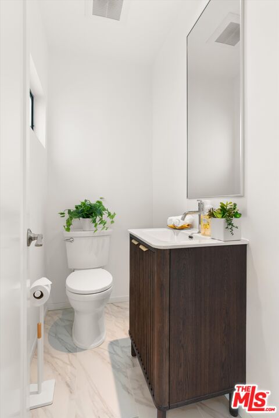
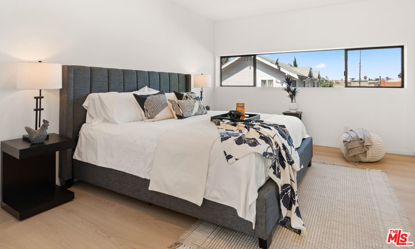
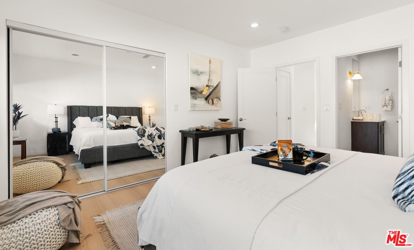
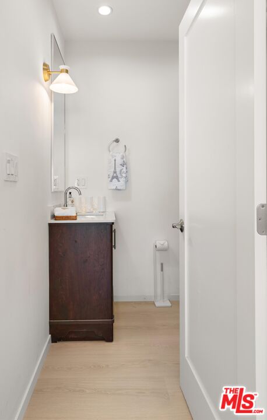
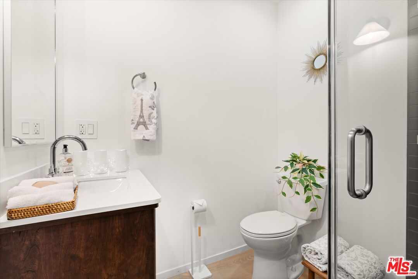
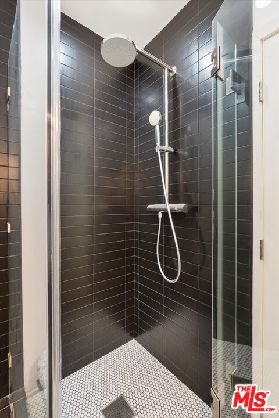
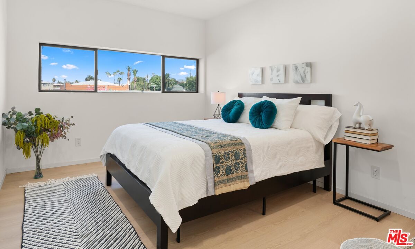
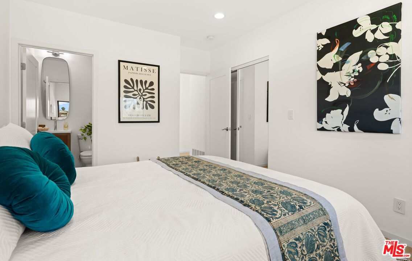
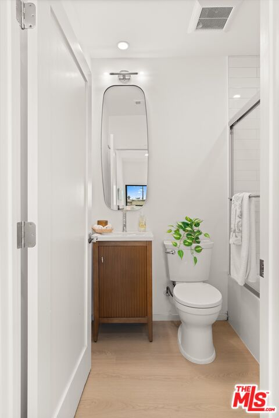
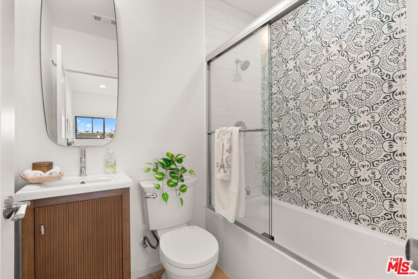
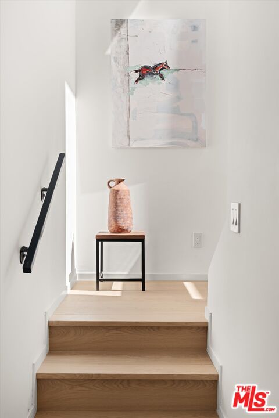
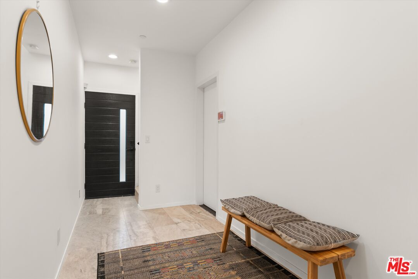
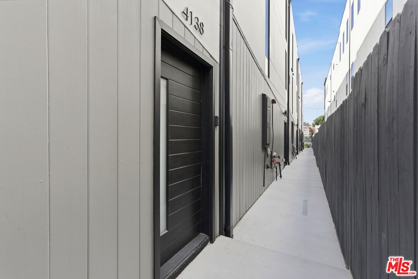
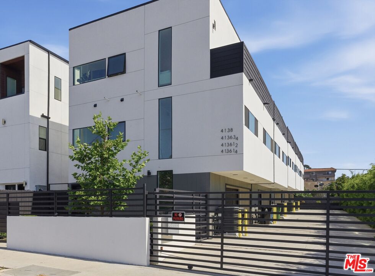
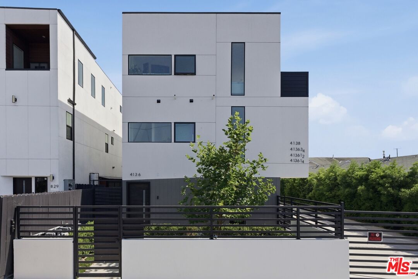
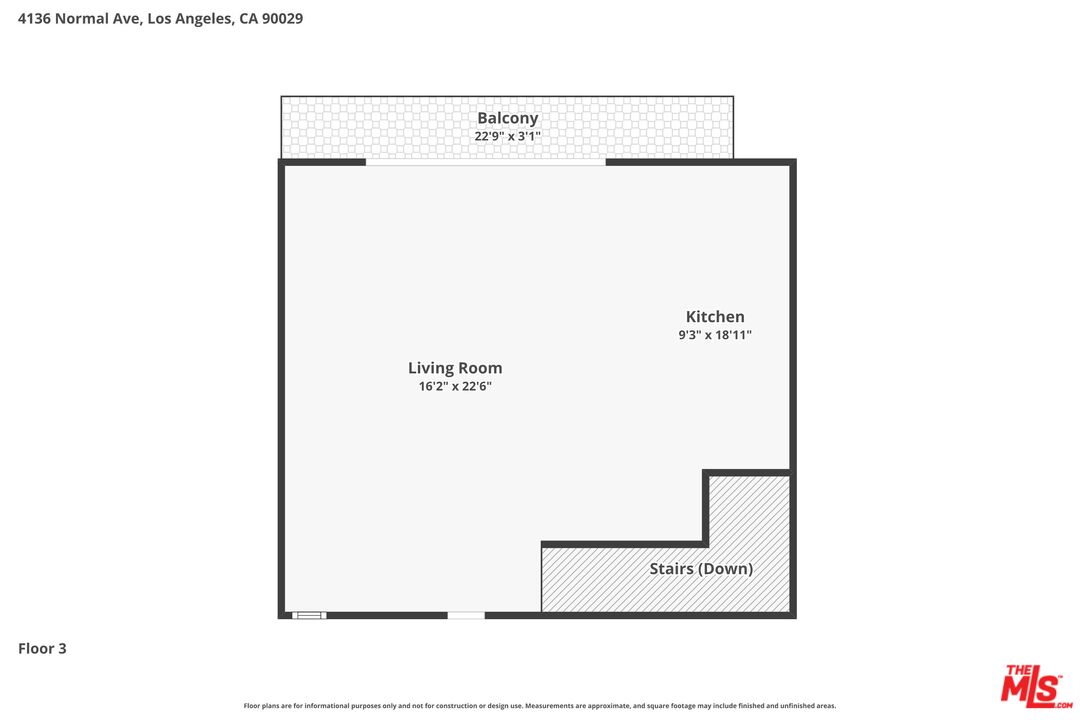
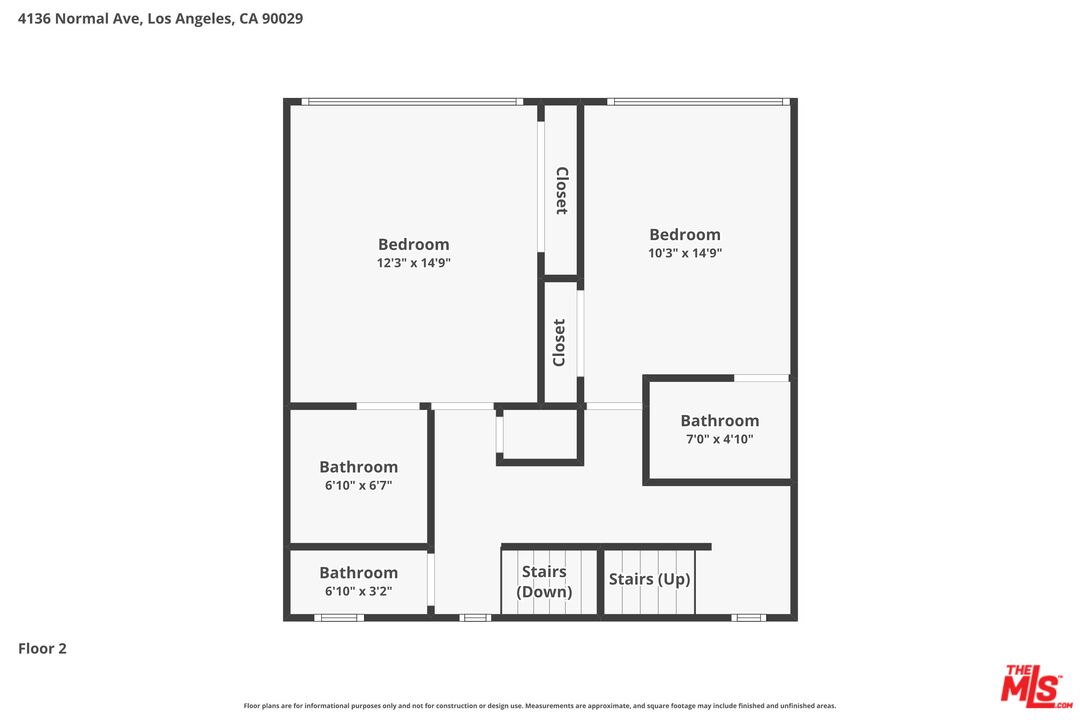
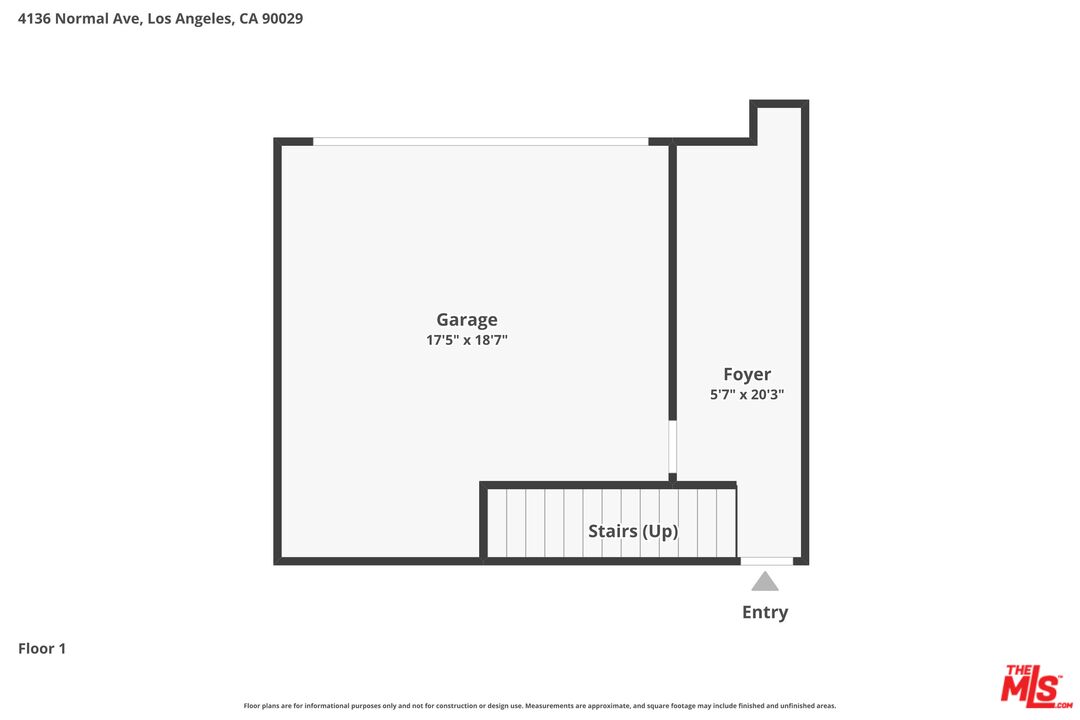
Experience modern living in the heart of Silver Lake. This never-lived-in single-family home offers iconic city and hillside views, exceptional natural light, and a rare walkable location. The open floor plan is framed by oversized windows, wide-plank flooring, and expansive sliding doors that open to a spacious view balcony. A sleek kitchen with a large island and generous cabinetry anchors the main level, flowing effortlessly into the living and dining areas, for easy entertaining. Two spacious ensuite bedrooms, a powder room, generous storage, and two private parking spaces round out the home. Just moments from Sunset Junction, Virgil Village, and some of LA's best cafes, restaurants, and nightlife, this home blends vibrant city living with a true sense of retreat.

Make Your Move

Specializing in First Time Home Buyers, Value Add Selling, Relocation, and Consultation. Connect with Chris Ryder to make your real estate goals a reality.