4136 Normal Ave
4136 Normal Ave
4136 Normal Ave
4136 Normal Ave
4136 Normal Ave
4136 Normal Ave
4136 Normal Ave
4136 Normal Ave
4136 Normal Ave
4136 Normal Ave
4136 Normal Ave
4136 Normal Ave
4136 Normal Ave
4136 Normal Ave
4136 Normal Ave
4136 Normal Ave
4136 Normal Ave
4136 Normal Ave
4136 Normal Ave
4136 Normal Ave
4136 Normal Ave
4136 Normal Ave
4136 Normal Ave
4136 Normal Ave
4136 Normal Ave
4136 Normal Ave
4136 Normal Ave
4136 Normal Ave
4136 Normal Ave
4136 Normal Ave
4136 Normal Ave
4136 Normal Ave
4136 Normal Ave
SEE ALL PHOTOS
4136 Normal Ave
4136 Normal Ave
4136 Normal Ave
4136 Normal Ave
4136 Normal Ave
4136 Normal Ave
4136 Normal Ave
4136 Normal Ave
4136 Normal Ave
4136 Normal Ave
4136 Normal Ave
4136 Normal Ave
4136 Normal Ave
4136 Normal Ave
4136 Normal Ave
4136 Normal Ave
4136 Normal Ave
4136 Normal Ave
4136 Normal Ave
4136 Normal Ave
4136 Normal Ave
4136 Normal Ave
4136 Normal Ave
4136 Normal Ave
4136 Normal Ave
4136 Normal Ave
4136 Normal Ave
4136 Normal Ave
4136 Normal Ave
4136 Normal Ave
4136 Normal Ave
4136 Normal Ave
4136 Normal Ave
Active Under Contract

4136 Normal Ave

4136 Normal Ave, Los Angeles, CA 90029

$875,000

Area & Lot

Status
Active Under Contract
Living Space
1,562 Sq.Ft.
Lot Size
1,337 Sq.Ft.
MLS® ID
26902789
Type
Townhouse
Year Built
2025
Architecture Styles
Contemporary
View Description
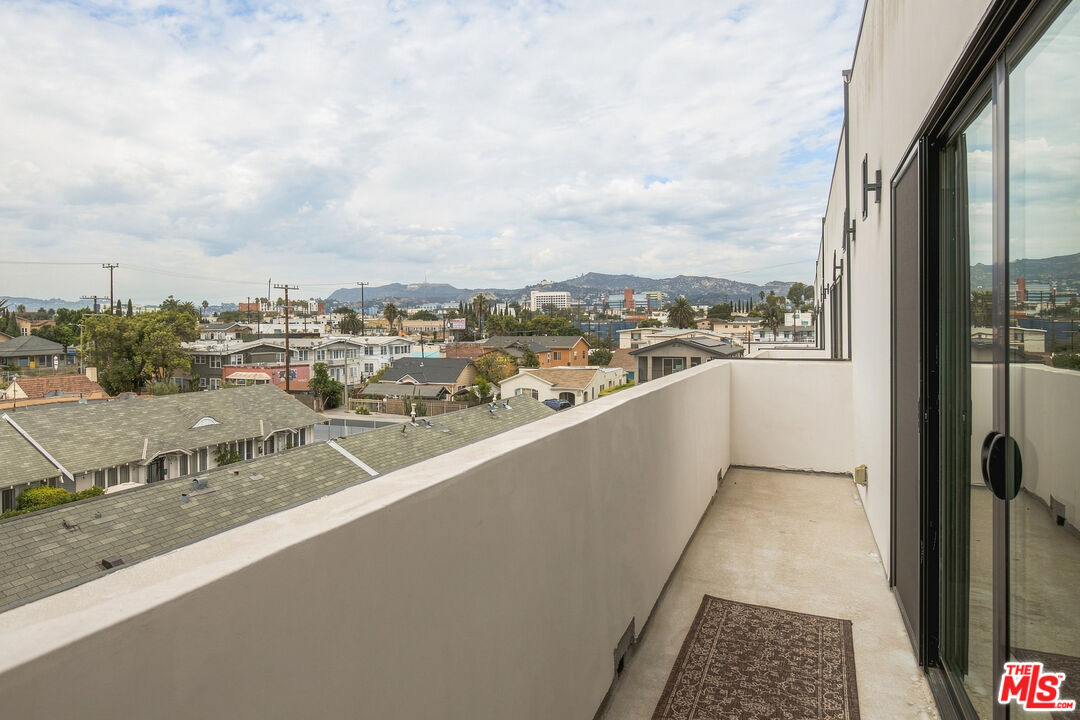
Skyline, Landmark, City Lights, Mountains

Interior

Bedrooms
2
Total Bathrooms
3
Full Bathrooms
3
Laundry Room
Garage
Flooring
Laminate
Fireplace
None
Appliances
Dishwasher, Microwave, Range/Oven

Exterior

Stories
3
Pool
None
Parking
Garage - 2 Car
Heat Type
Central
Air Conditioning
Central
Security Features
Community

Financial

Sales Price
$875,000
HOA Fees
$290/mo
Zoning
LARD1.5

Property Images

""
WATCH VIDEO
2 beds
3 full baths
1,562 Sq.Ft.
2025 BUILT
1,337 Sq.Ft. LOT
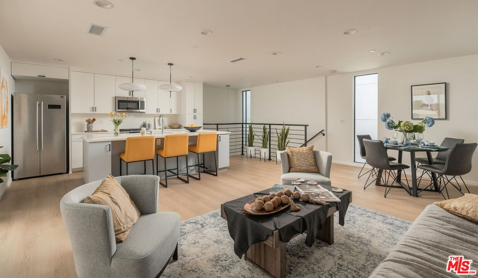
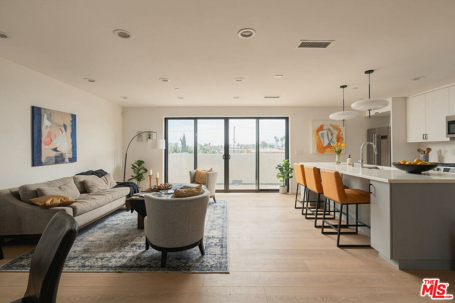
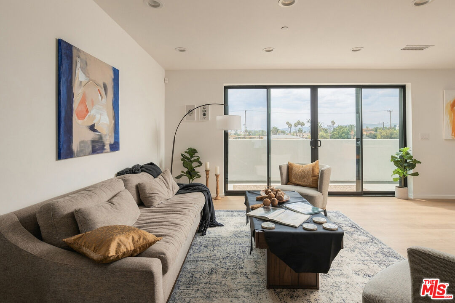
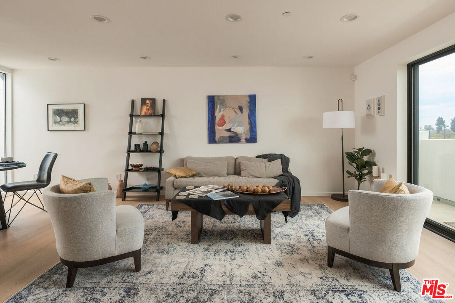
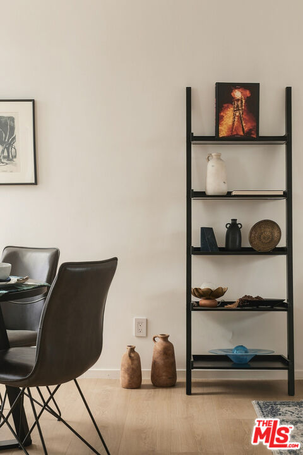
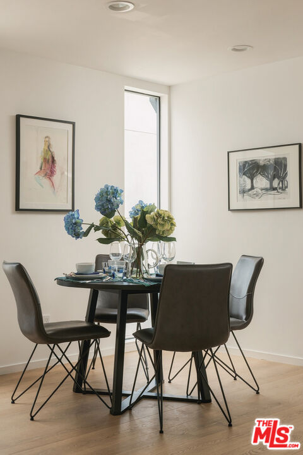
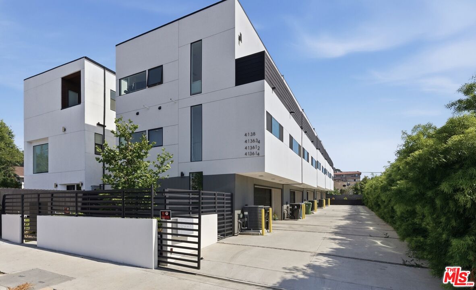
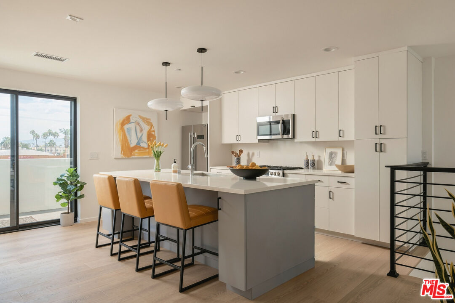
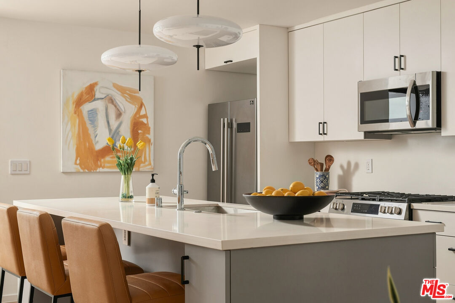
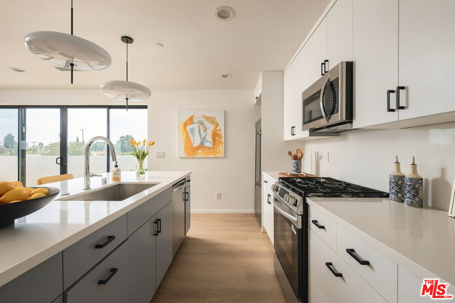
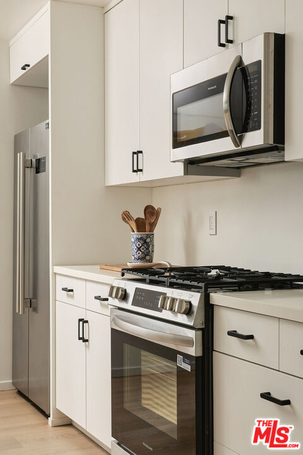
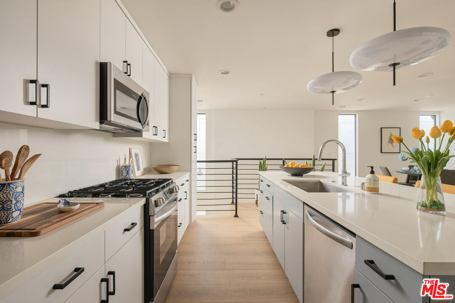
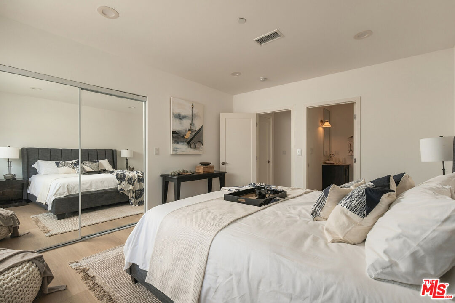
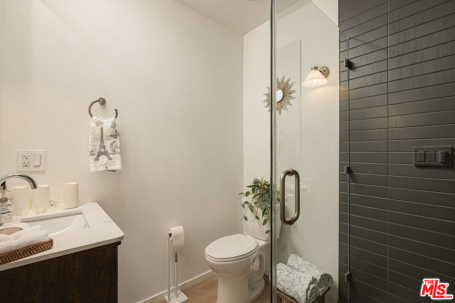
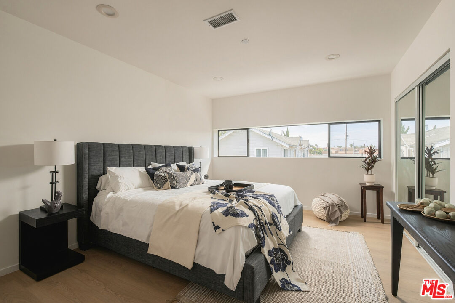
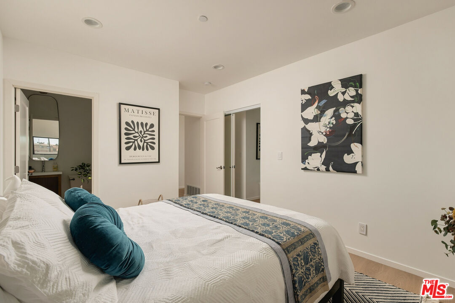
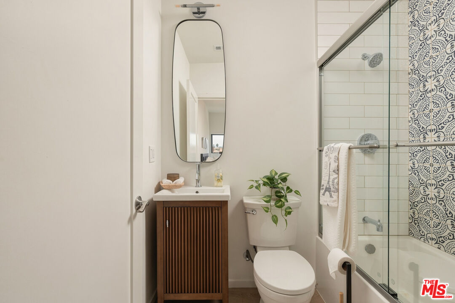
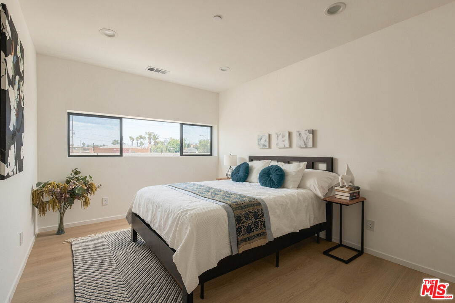
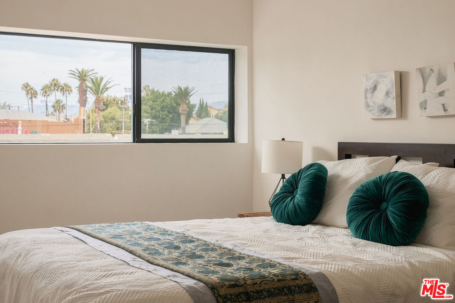
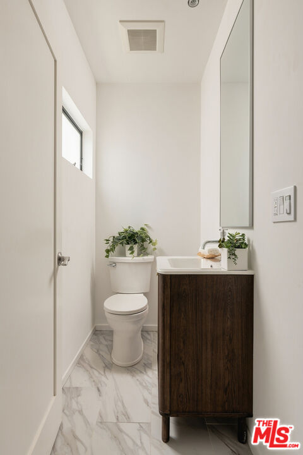
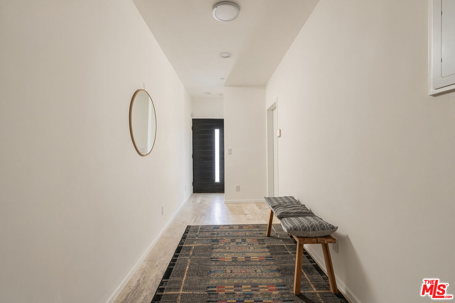
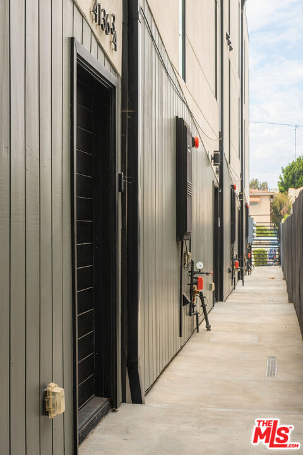
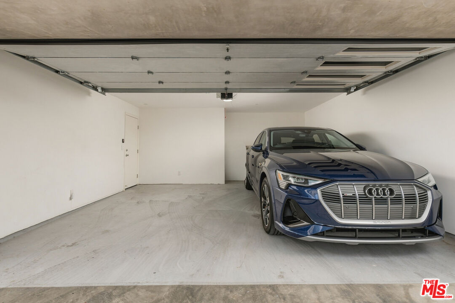
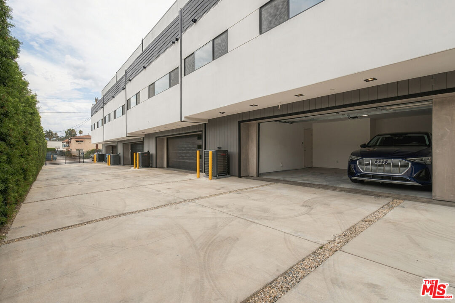
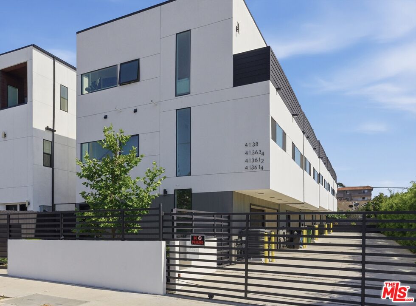
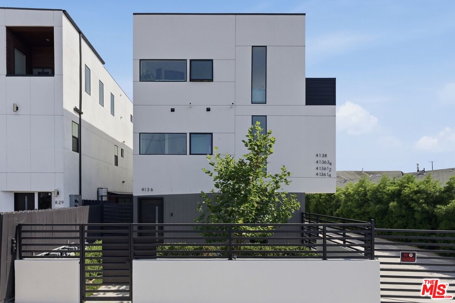
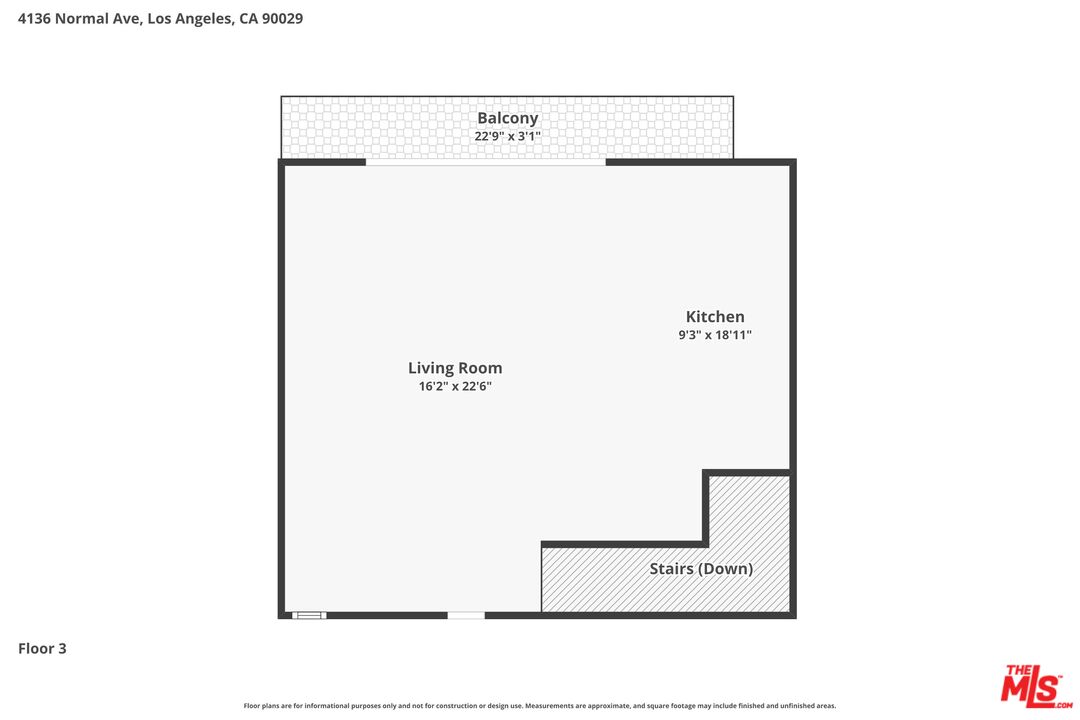
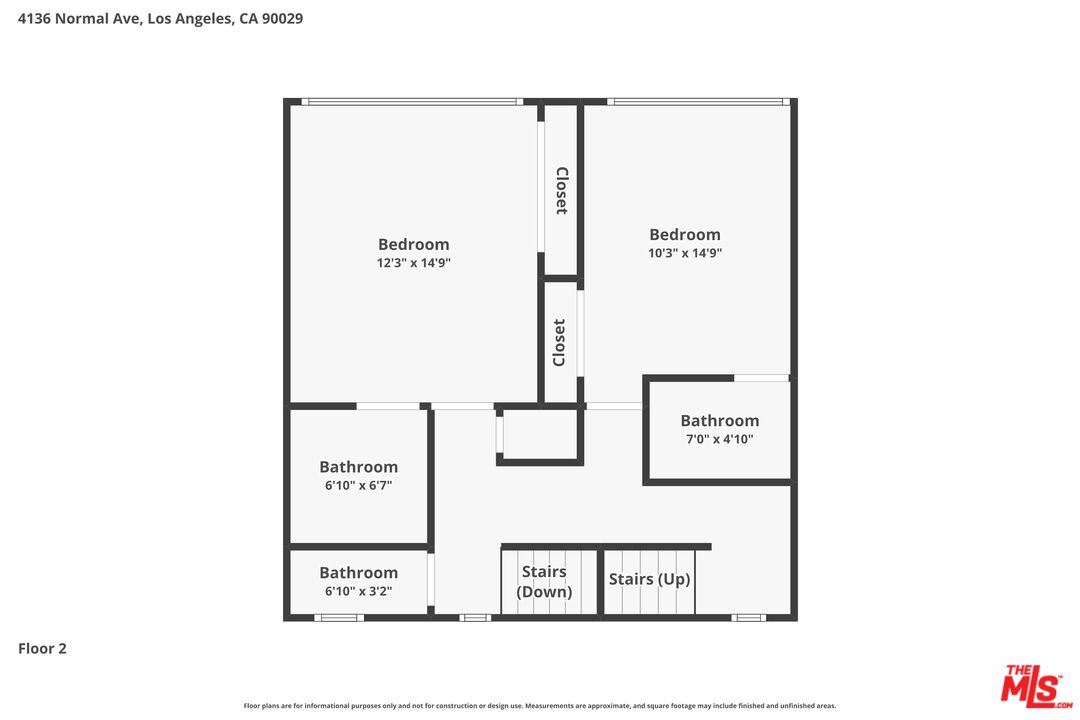
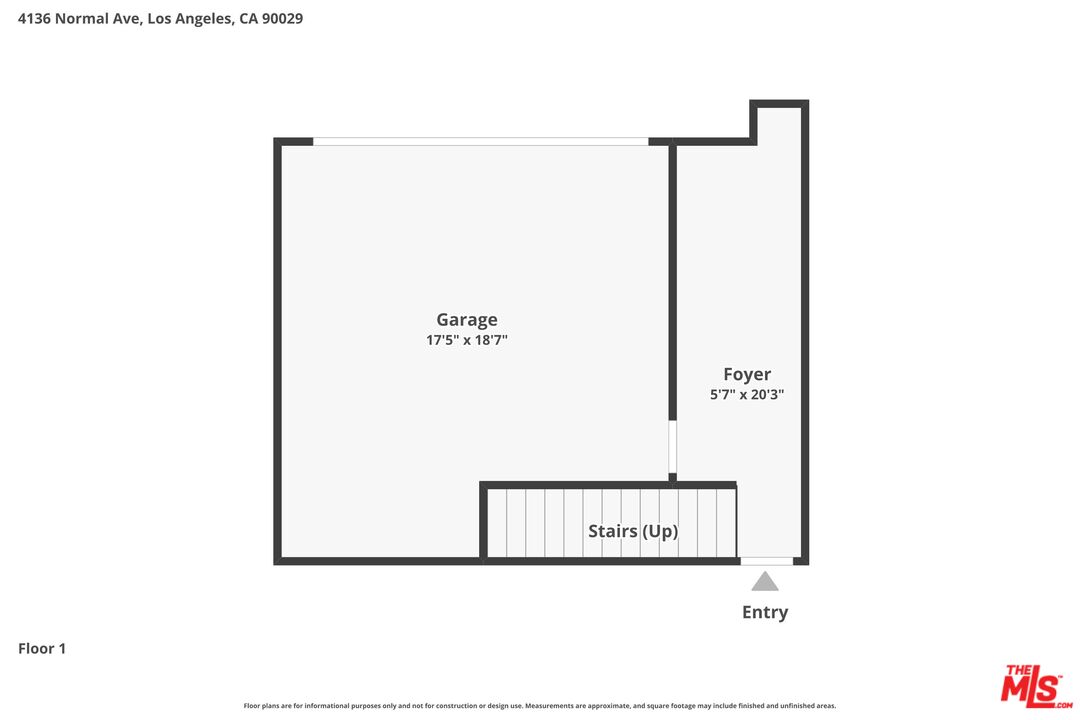
Perched in prime Silver Lake, this new construction residence delivers breathtaking panoramas of the city skyline and surrounding hills. Sun-drenched interiors feature an airy, seamless layout elevated by broad-plank floors, floor-to-ceiling glass, and sweeping glass doors that spill out onto an oversized view deck. At the center of the main level sits an epicurean kitchen anchored by a massive island and custom cabinetry, designed for fluid indoor-outdoor hosting.The thoughtful floor plan encompasses dual primary suites with private ensuite baths, a main-floor powder room, generous storage options, and two private parking spaces. Unbeatable proximity to Sunset Junction and Virgil Village puts top-tier coffee shops, acclaimed dining, and nightlife right outside your door, offering an effortlessly walkable lifestyle paired with a quiet residential sanctuary.

Make Your Move

Specializing in First Time Home Buyers, Value Add Selling, Relocation, and Consultation. Connect with Chris Ryder to make your real estate goals a reality.